[ LIVE ]
A mountain residence above your own private garage.
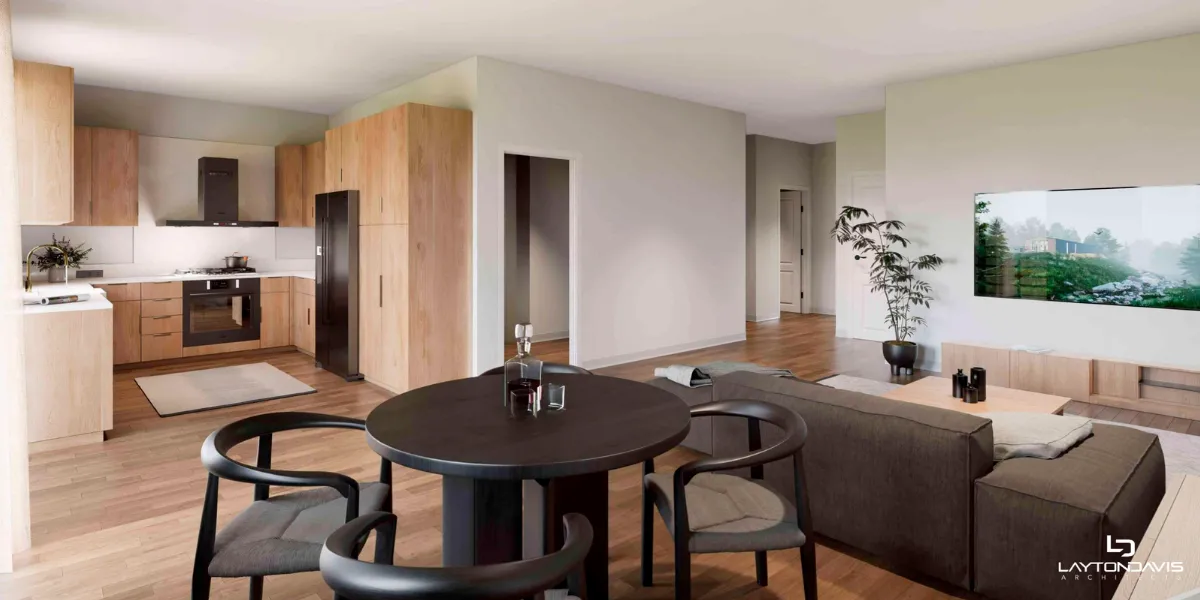
One, two, or three-bedroom layouts on the upper floors. Full kitchens, living areas, and primary suites. A full-time home, a Wasatch Back base camp, or a guest residence above your shop.
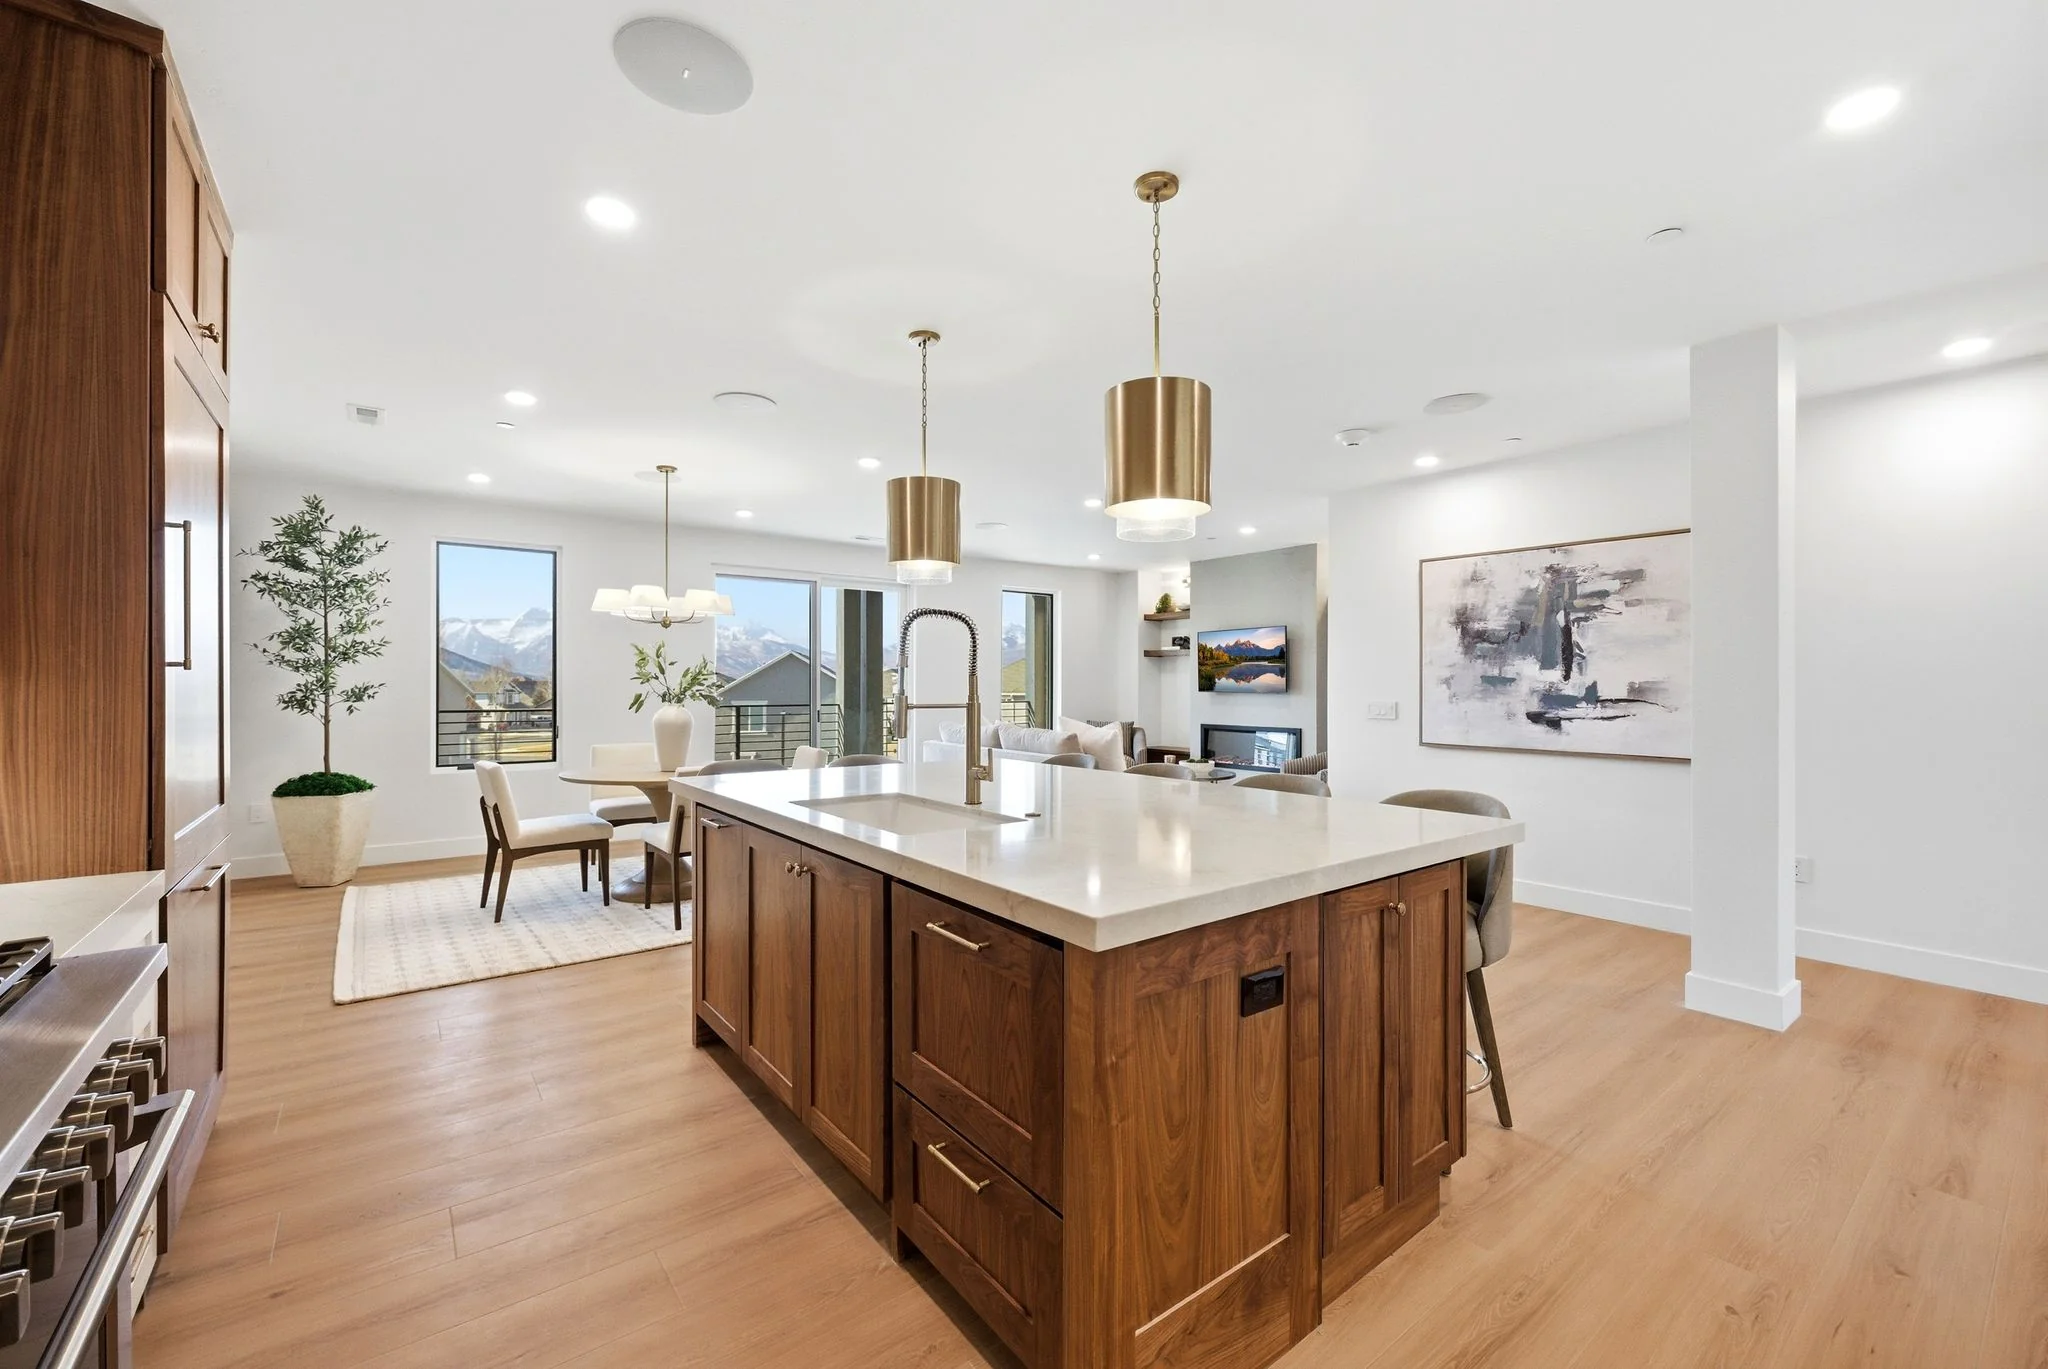
~5,000 sq ft of mixed-use flex space. Shells from $1.05M, finished packages from $1.95M. Residential, commercial, and warehouse zoning, with nightly rentals permitted.
Fifteen minutes to Deer Valley's $1B East Village expansion. Wasatch County hosts the 2034 Winter Olympics.
Footprint / Floor
30'x60' / 1,800 SF
Ground Ceiling
18 FT
Garage Doors
16' / FRONT + REAR
Parking
~9 STALLS / UNIT
[ LIVE ]
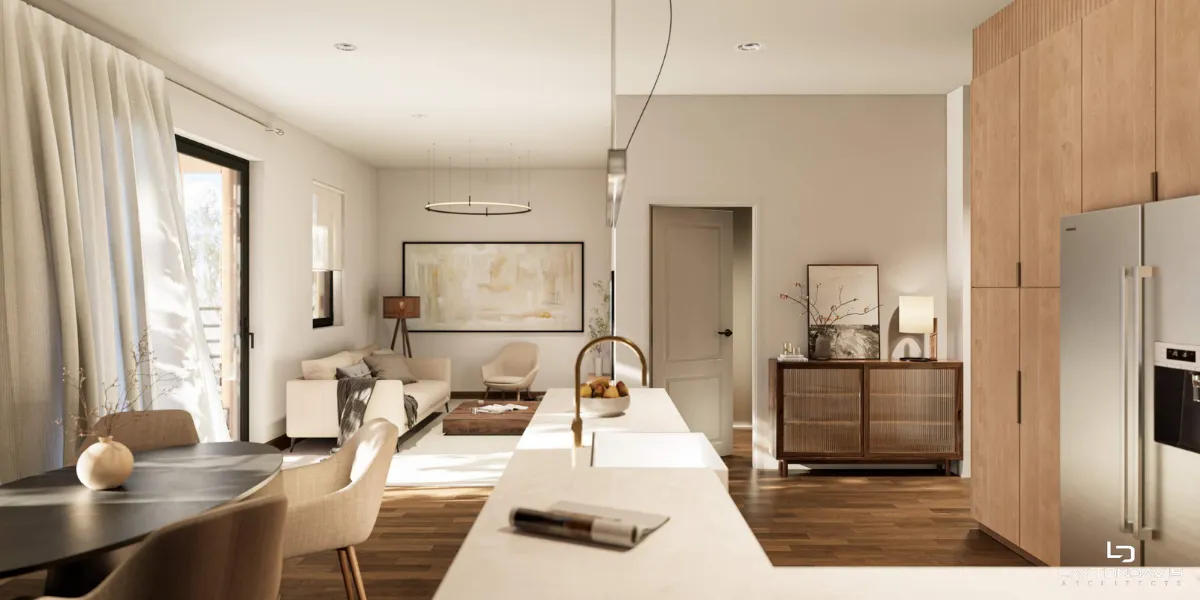
One, two, or three-bedroom layouts on the upper floors. Full kitchens, living areas, and primary suites. A full-time home, a Wasatch Back base camp, or a guest residence above your shop.
[ WORK ]
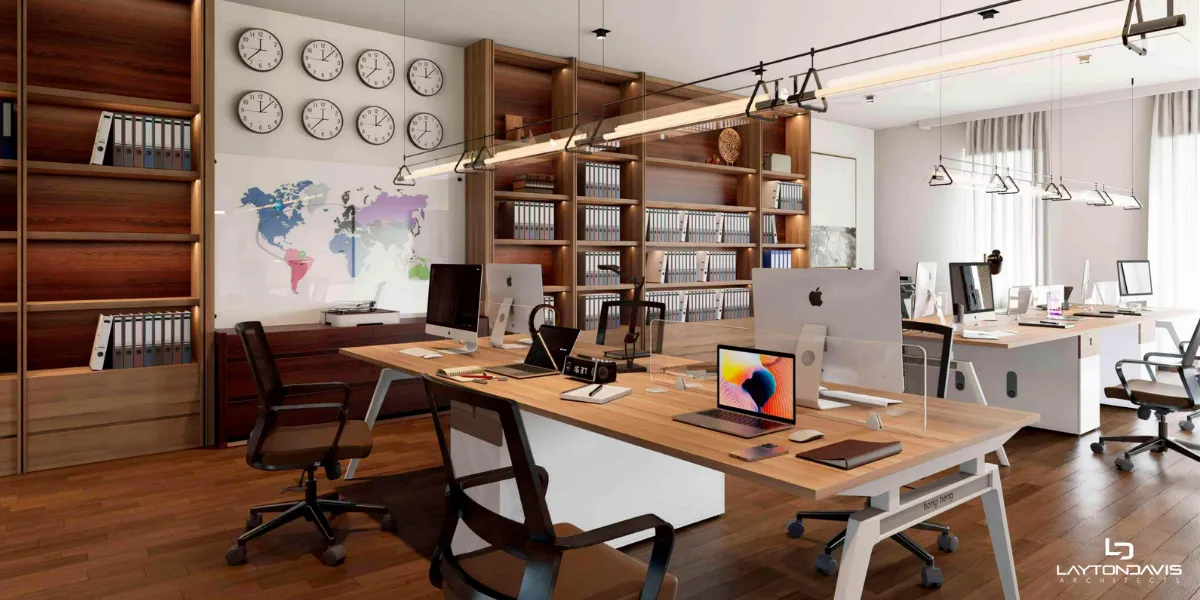
Run your business from the second floor. Build out a professional studio. Lease it for income. Or take the Mercantile floor plan and go all-commercial under the same roof. Mixed-use zoning, no permits to fight.
[ PLAY ]
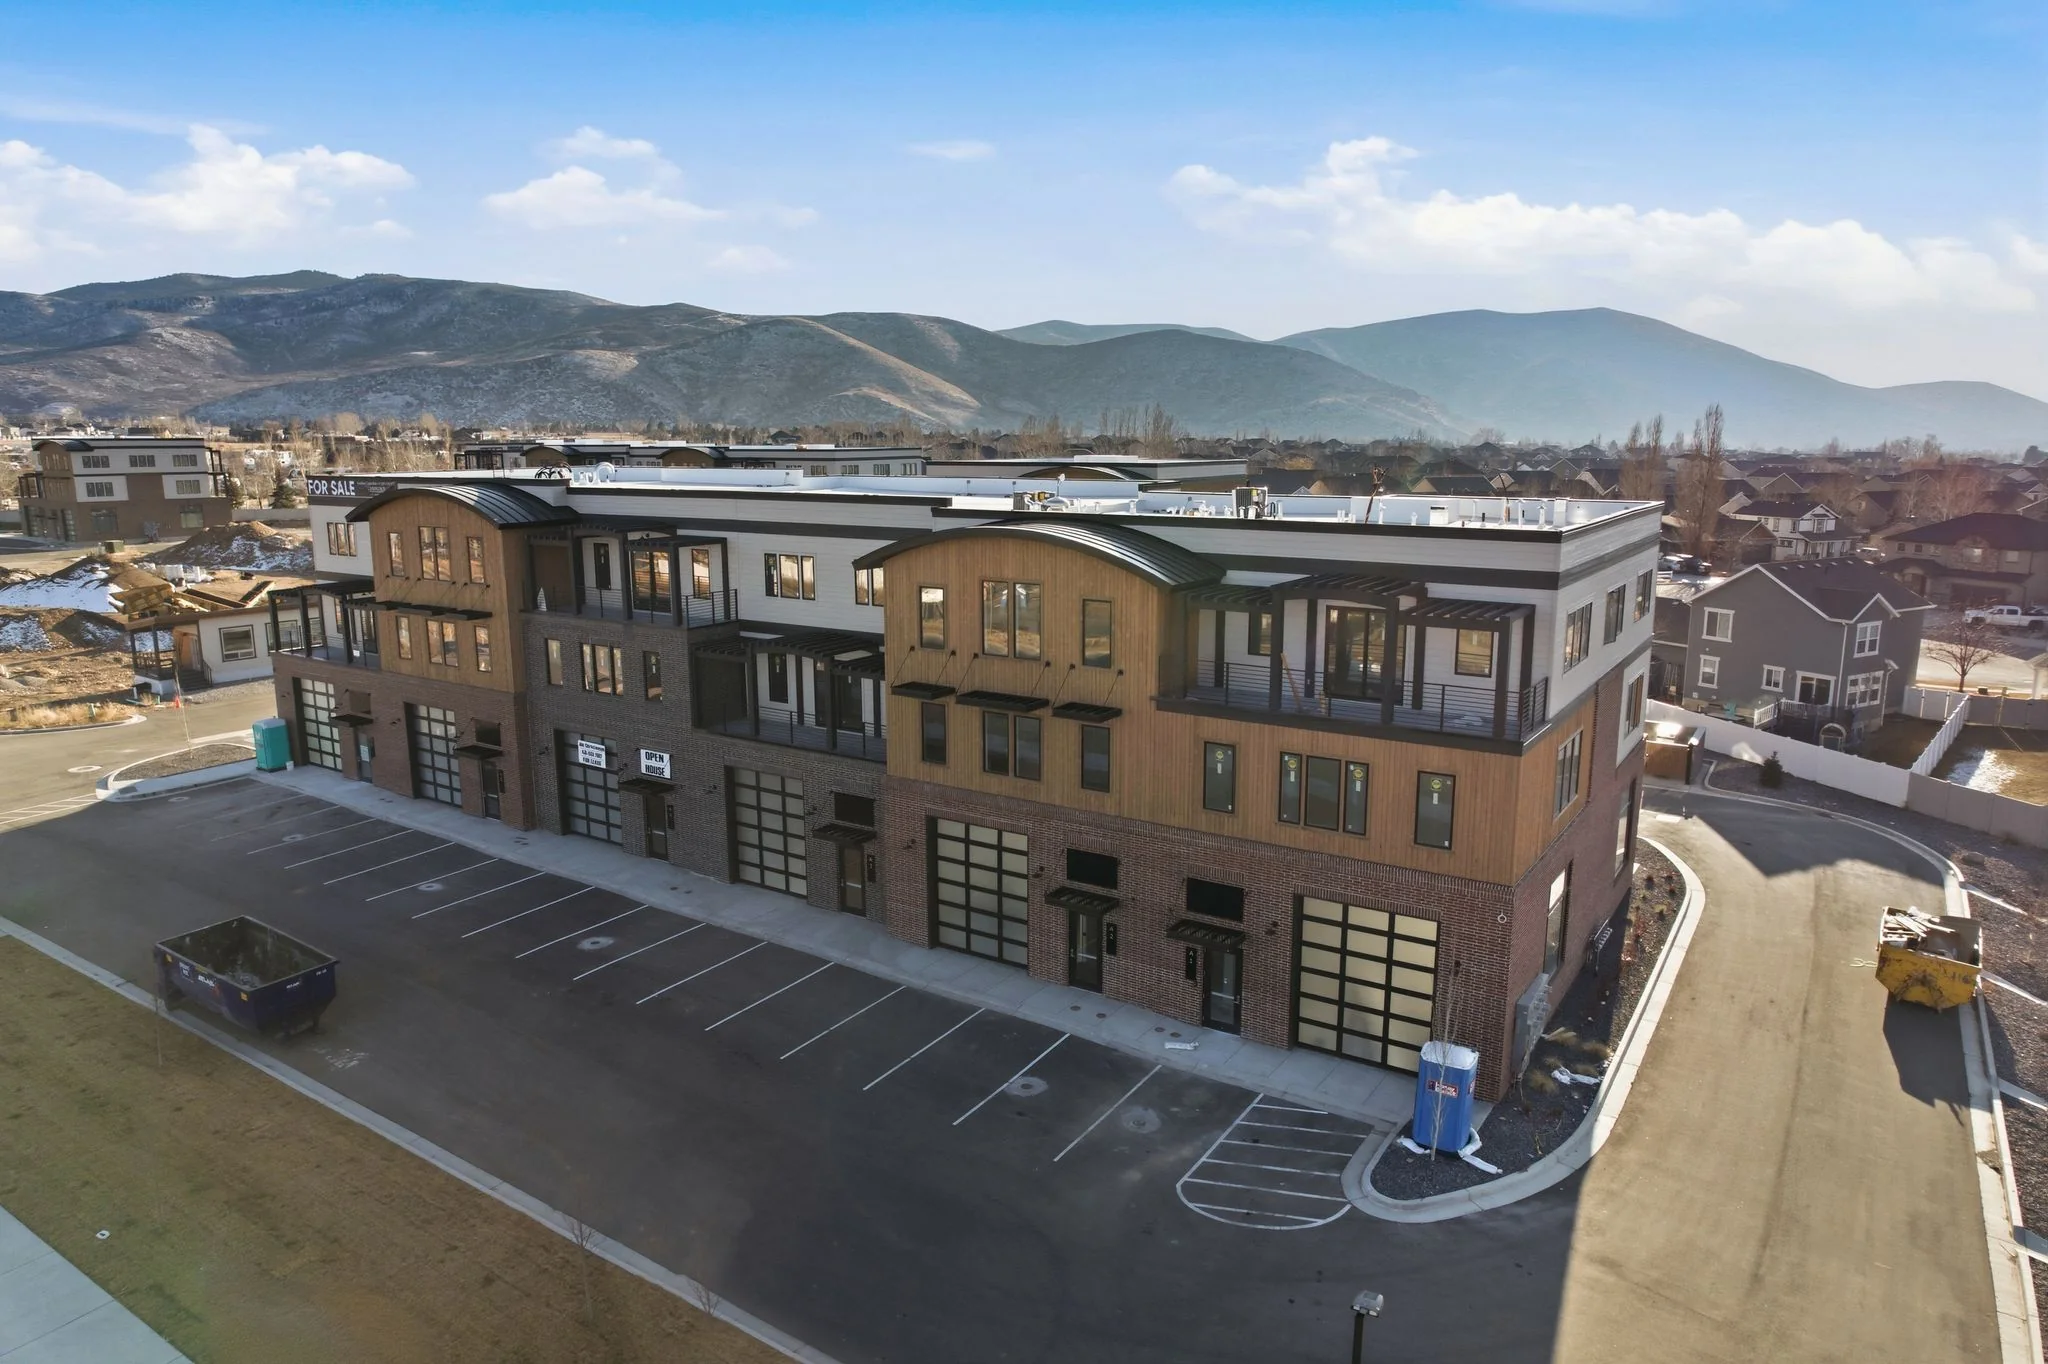
Drive-through 16' garage doors front and rear. 18-foot ground-floor ceilings. Truck, trailer, snowmobiles, sprinter — all straight through. Need more space? Demising walls come out: one owner combined three units into a warehouse, showroom, and studio.
Photos show the Outlaw — our finished 3-bedroom model. The other plans are available as customizable shells, finished to the same standard.
One building shell. Four ways to finish it. The Outlaw model is staged and open for tours — the other three are available as shells and built to the same standard on order.
3 Bedroom · Model open now
For families and full-time residents. Three bedrooms up top, full great room mid-floor, drive-through garage below. Finished from $2.42M.
Request Pricing
2 Bedroom · Available now
For mountain pros who need a workspace. Two bedrooms, a dedicated office floor, and a full drive-through garage. Finished from $2.10M.
Request Pricing
1 Bedroom · Available now
For toy haulers and frequent flyers. Maximum garage, minimum residence — a one-bedroom loft above dual offices and an oversized garage. Finished from $1.95M.
Request Pricing
Commercial · Available now
For trades and small operators. Executive office, open professional floor, and an active warehouse garage. All commercial under one roof. Finished from $2.05M.
Request PricingA cinematic tour of Mountain View Commons — the building, the drive-through garages, and the interior finishes of the Outlaw model unit.
[ The Corridor ]
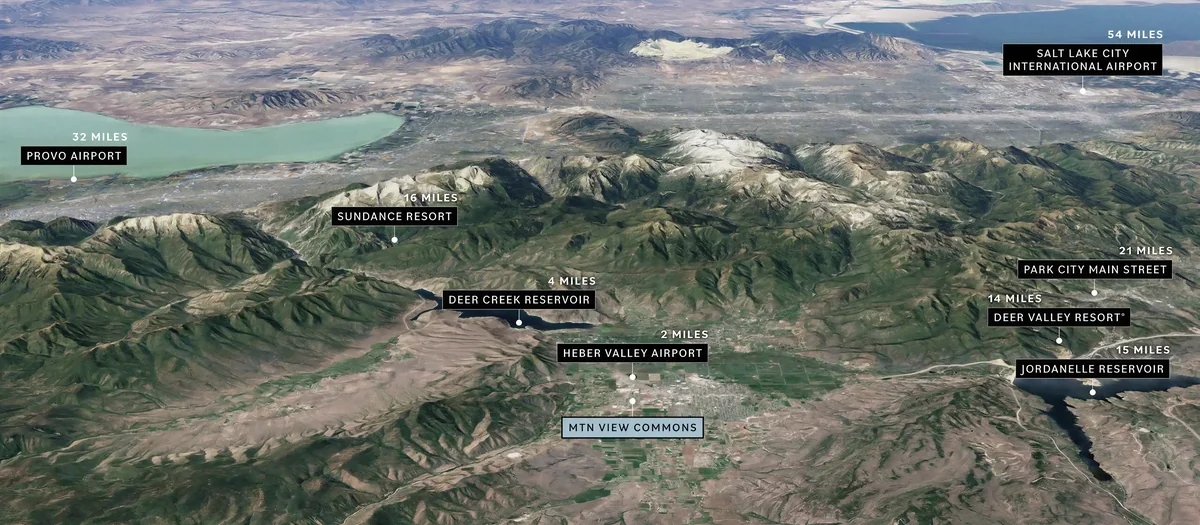
Anchored on US-40 at the south end of Heber City. Two miles from a private runway that handles Gulfstreams. Fifteen to Deer Valley's $1B East Village expansion. Twenty to Sundance. Less than an hour to SLC International.
[ Heber Valley Airport ]
2mi
[ Deer Valley Resort ]
14mi
[ Park City Main Street ]
21mi
[ SLC International ]
54mi
[ Location ]
On U.S. Highway 40, half a mile east of Hwy 189, less than two miles from the Heber Valley Airport. Direct corridor access to Deer Valley, Park City, Sundance, and the Salt Lake International Airport.
[ Why Heber, Why Now ]
[ Frequently Asked ]
Pricing, zoning, nightly rentals, and how to combine units. Anything else, the on-site team can walk through during a tour.
Mountain View Commons (MVC) is a 43-unit mixed-use flex space development in Heber City, Utah. Each unit is roughly 5,000 square feet across three floors with a 30' x 60' footprint per floor, drive-through garage doors on the ground level, and zoning for residential, commercial, and warehouse use under one roof.
Interior gray-shell units start at $1,050,000 (~$200/SF). End and duplex shells are $1,250,000 (~$250/SF). Finished, turnkey packages with a certificate of occupancy run $1,950,000 to $2,420,000 (~$400/SF) depending on the floor plan. Each phase releases at a higher price than the previous one.
Yes. Mountain View Commons permits nightly rentals — useful for owners who want to lease the residential floors when not in use, or run a short-term rental as part of an investment strategy.
Yes. Demising walls between adjacent units can be removed to combine two, three, or more units horizontally. One owner has already combined multiple units into a single building — ground floor warehouse, second floor showroom, third floor studio space.
The Outlaw model is open Tuesday through Friday 1–5 PM and Saturday 11 AM–3 PM. No appointment is required during open hours. Private tours are available by calling 435.214.4396.
[ Run the Numbers ]
Phase pricing, finished-package details by floor plan, nightly rental specifics, and combined-unit options. The on-site team will follow up with what you need to model the deal.